<-- style PDP --> 54 Lloyd Manor Crescent, London North - Detached for sale for $759,900
  • sold
  • leased

54 Lloyd Manor Crescent

London North, Ontario, N6H 3Z3 - North M

$759,900$000000

  • Neighbourhood

    North M

  • Major Intersection

    Guildwood Boulevard

  • Listed Since: 96 day(s)

  • Last update: 89 day(s) ago

Overview

  • Property Type

    Detached, 2-Storey

  • Bedrooms

    3

  • Bathrooms

    3

  • Basement

    Part Fin

  • Kitchen

    1

  • Total Parking

    4 (1 Attached Garage)

  • Lot Size

    63.16x122.91 (Feet)

  • Taxes

    $4,258.00 (2025)

  • Type

    Freehold

Property Description

Property description for 54 Lloyd Manor Crescent, London North

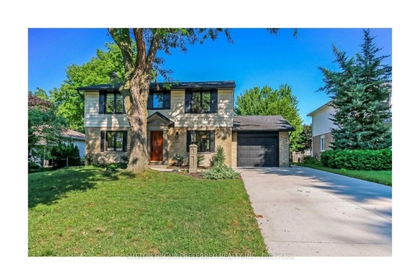
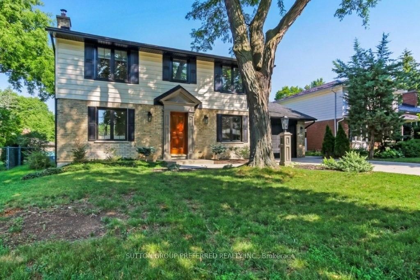
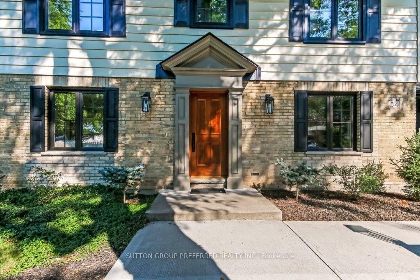
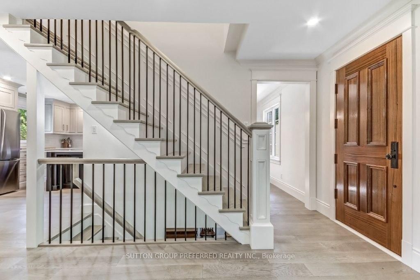
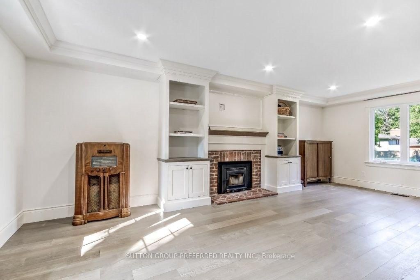
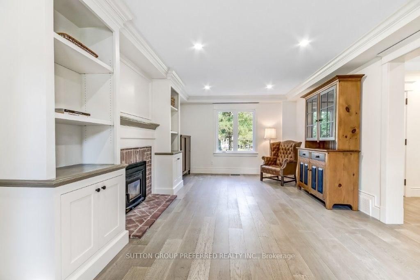
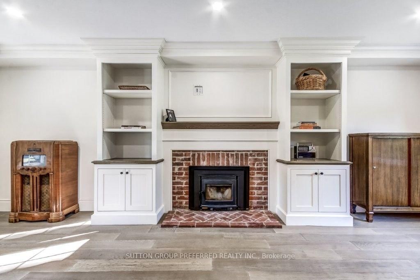
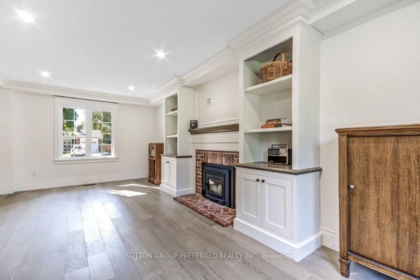
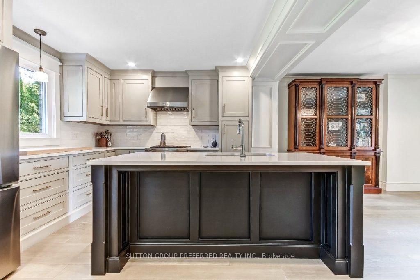
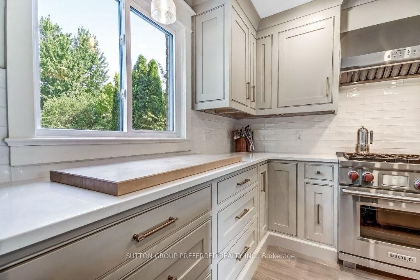
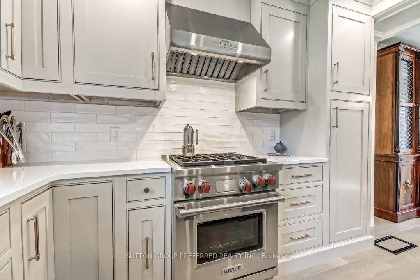
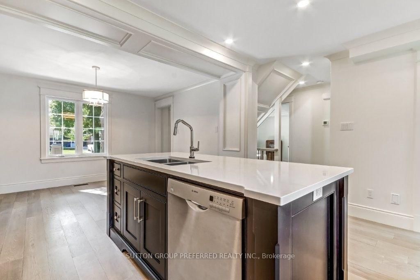
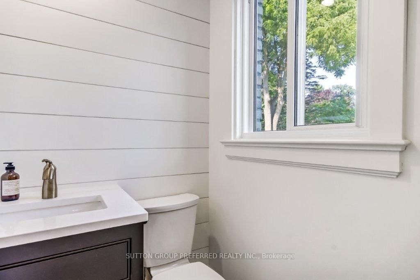
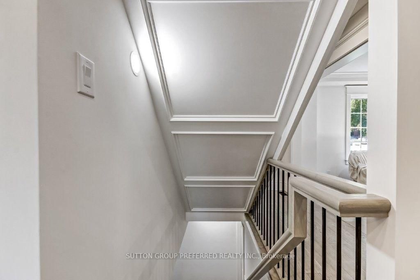
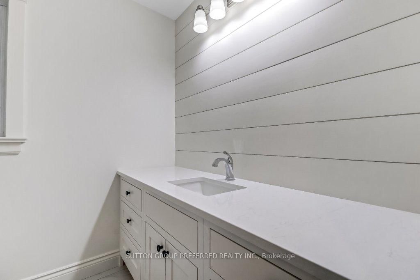
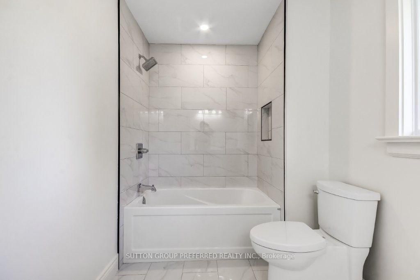
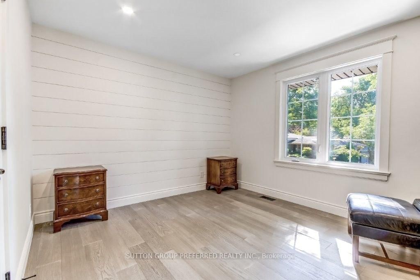
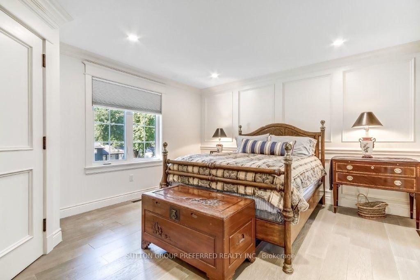
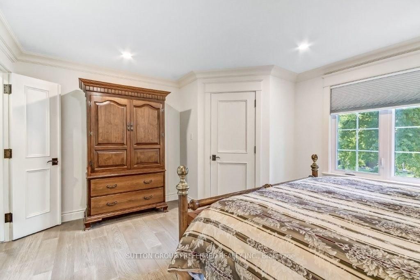
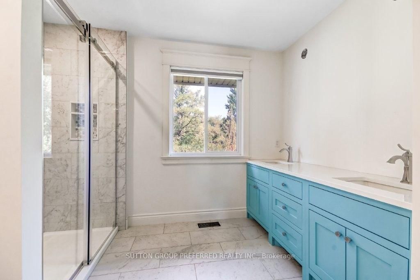
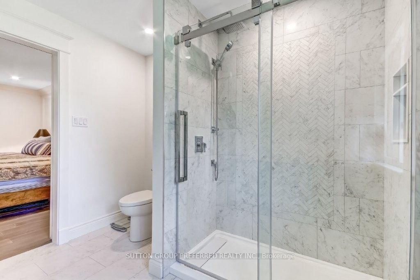
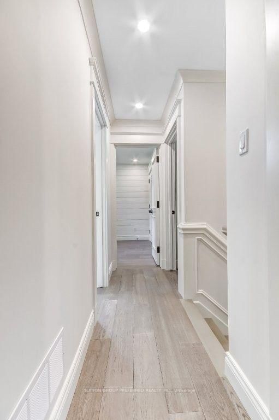
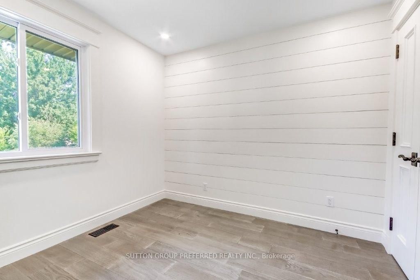
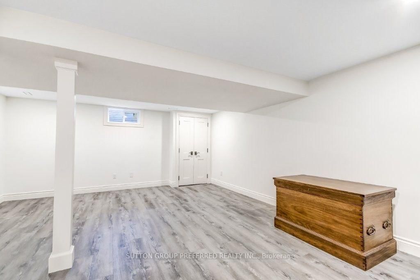
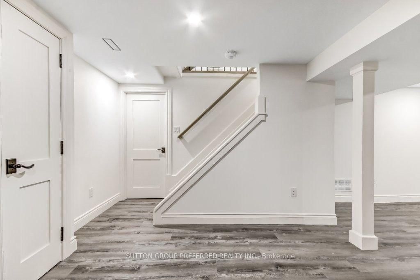
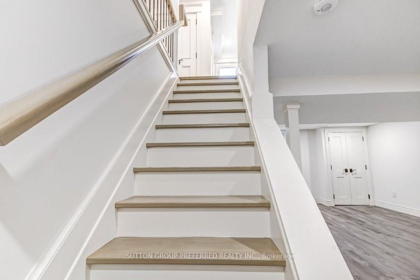
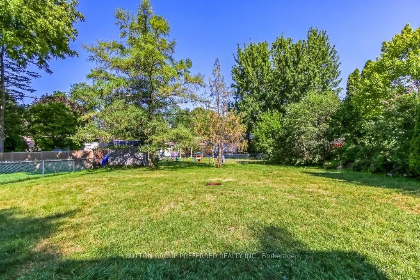
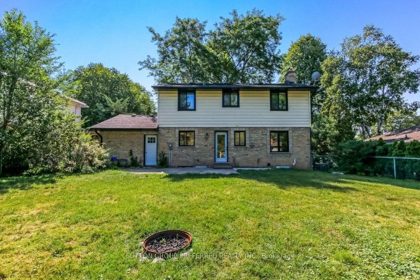
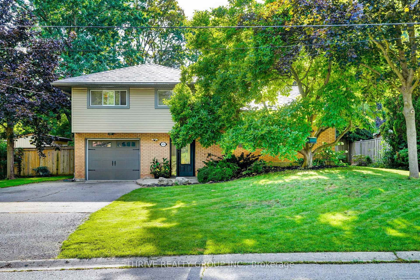
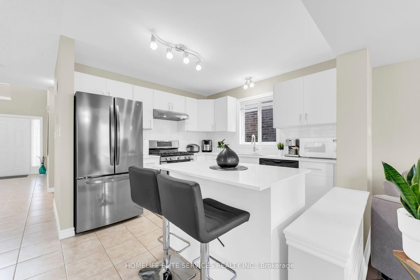
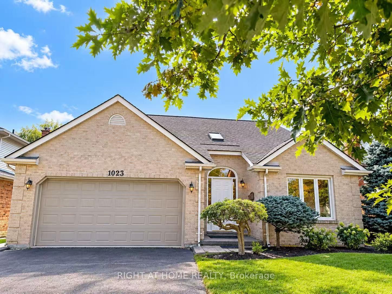
Prime workmanship beyond today's standards--this 2-story design in sought-after Oakridge! This beautifully reimagined home has undergone a comprehensive top-to-bottom renovation, where no detail has been overlooked & quality is evident in every room, positioned in a PRIME location near great schools & amenities. Over $300,000 invested in upgrades: Every space has been carefully curated, blending timeless style with modern comfort to create a truly turnkey home that stands apart from the rest. The main floor showcases wide-plank hardwood flooring & a bright, functional layout designed for both everyday living & effortless entertaining. An inviting front foyer opens into the expansive living room, highlighted by a charming wood-burning fireplace & an abundance of natural light. The chef-inspired kitchen features ample cabinetry, soft-close drawers/cupboards, & quartz countertops. A spacious breakfast bar provides the perfect gathering space, while the open-concept design flows seamlessly into the elegant dining area. Completing the main level is a beautifully updated two-piece powder room & a stunning glass door leading to the private, mature, fully fenced backyard--an ideal setting for outdoor entertaining, gardening, & relaxation OR future inground pool possibilities with great sun exposure. Upstairs, you'll find three well-appointed bedrooms, including a spacious primary retreat complete with a beautifully finished 4pc ensuite bathroom & a generous walk-in closet. The second floor also showcases an additional stylish four-piece bathroom. The lower level provides a finished living space, perfect for a family recreation room & media area. This level also features a utility room with laundry area, offering excellent storage & functionality. Completing the package & gorgeous curb appeal is an attractive concrete driveway leading to the attached single-car garage. The full scope of renovations is simply too extensive to detail--inquire for the comprehensive list!

Listed by SUTTON GROUP PREFERRED REALTY INC.

  • MLS #

    X13638694

  • Sq. Ft

    1500-2000

  • Sq. Ft. Source

    MLS

  • Lot Irregularities

    n/a

  • Year Built

    Available Upon Request

  • Pool

    None

  • Drive

    n/a

  • Garage

    Attached, 1 spaces

  • Total Parking

    4

  • Family Room

    N

  • Den

    N

  • Exterior

    Brick

  • Fireplace

    Y

  • Roof

    Shingles

  • Foundation

    Poured Concrete

  • Elevator

    n/a

  • Water View

    n/a

  • Laundry Level

    Lower

  • Heat

    Forced Air

  • A/C

    Central Air

  • Water

    Municipal

  • Water Supply

    n/a

  • Sewers

    Sewers

  • Central Vac

    N

  • Kitchen

    4.47 x 3.23 ft Main level

  • Breakfast

    3.87 x 3.16 ft Main level

  • Family

    7.01 x 3.16 ft Main level

    Fireplace

  • Primary

    4.73 x 4.11 ft 2nd level

  • Br

    3.96 x 3.36 ft 2nd level

  • Br

    2.98 x 2.74 ft 2nd level

  • Rec

    6.56 x 4.62 ft Lower level

  • Laundry

    6.56 x 4.4 ft Lower level

  • MLS #

    X13638694

  • Sq. Ft

    1500-2000

  • Sq. Ft. Source

    MLS

  • Lot Irregularities

    n/a

  • Year Built

    Available Upon Request

  • Pool

    None

  • Drive

    n/a

  • Garage

    Attached, 1 spaces

  • Total Parking

    4

  • Family Room

    N

  • Den

    N

  • Exterior

    Brick

  • Fireplace

    Y

  • Roof

    Shingles

  • Foundation

    Poured Concrete

  • Elevator

    n/a

  • Water View

    n/a

  • Laundry Level

    Lower

  • Heat

    Forced Air

  • A/C

    Central Air

  • Water

    Municipal

  • Water Supply

    n/a

  • Sewers

    Sewers

  • Central Vac

    N

  • Kitchen

    4.47 x 3.23 ft Main level

  • Breakfast

    3.87 x 3.16 ft Main level

  • Family

    7.01 x 3.16 ft Main level

    Fireplace

  • Primary

    4.73 x 4.11 ft 2nd level

  • Br

    3.96 x 3.36 ft 2nd level

  • Br

    2.98 x 2.74 ft 2nd level

  • Rec

    6.56 x 4.62 ft Lower level

  • Laundry

    6.56 x 4.4 ft Lower level

Thinking of Selling?

Find Out Your Home’s Value in Today’s Market!

No Email or Signup is required to view your home estimate.

estimate your home value

Contact Manoj Kukreja

Sales Representative,
Century 21 People’s Choice Realty Inc.,
Brokerage
(647) 576 - 2100

Manoj profile avatar

Property History

Property history for 54 Lloyd Manor Crescent, London North

This property has been sold 3 times before. Create your free account to explore sold prices, detailed property history, and more insider data.

Sign In / Register

Estimated price

Date
Price
Change
2026-08-05
$739,089
2.58%

Inventory Graph

10 9 8 7 6 5 4 3 2 1 0 3 Months of inventory SELLER'S Market BALANCED Market BUYER'S Market

Mortgage Calculator

This data is for informational purposes only.

Mortgage Payment per month

Principal Amount

Interest

Total Payable

Amortization

Amortization

Closing Cost Calculator

This data is for informational purposes only.

Closing Cost Total for this property

Total Cash flow for purchasing this property

Down Payment(%)*
Additional information

Provincial Land Transfer Tax

Ontario Land Transfer Tax Rebate

Toronto Land Transfer Tax

Toronto Land Transfer Tax Rebate

PST on CMHC Insurance Premium

Lawyer Fees

$2,825

Government Registration Fee's

$164

Title Insurance

Closing Cost Total

Total Cash flow for purchasing this property

Provincial Land Transfer Tax

Ontario Land Transfer Tax Rebate

Toronto Land Transfer Tax

Toronto Land Transfer Tax Rebate

PST on CMHC Insurance Premium

Lawyer Fees

$2,825

Government Registarion Fee's

$164

Title Insurance

Down Payment(%)*

* A down payment of less than 20% is permitted only for first-time home buyers purchasing their principal residence. The minimum down payment required is 5% for the portion of the purchase price up to $500,000, and 10% for the portion between $500,000 and $1,500,000. For properties priced over $1,500,000, a minimum down payment of 20% is required.

Thinking of Selling?

Find Out Your Home’s Value in Today’s Market!

No Email or Signup is required to view your home estimate.

estimate your home value

Contact Manoj Kukreja

Sales Representative, Century 21 People’s Choice Realty Inc., Brokerage
(647) 576 - 2100

Manoj profile avatar

Recent Sold Listings in North M, London North

Popular Cities